


NanaWall Glass Wall Systems
NanaWall is a pioneering manufacturer of the opening glass wall category and continues to define its standard. Built around three distinct opening typologies: folding, sliding, and stacking, NanaWall systems are engineered for everyday performance across residential, commercial, and institutional projects of all scales.
Thermally broken frames, multi-point locking, and a precision roller system designed for decades of operation are built into every product.
Available through Ultimate Windows, Doors & More across Eastern Canada, NanaWall brings its full product range and technical specification support to local architects, designers, and contractors.
The NanaWall Product Lineup
NanaWall's three product families (Folding, Sliding, and Stacking) cover the full spectrum of opening glass wall applications.
All three operate on Generation 4 platform geometry, which produces uniform glass lines across the entire lineup and a consistent architectural aesthetic regardless of system type.
NW Aluminum 640: Folding Glass Walls
The NW Aluminum 640 is NanaWall's flagship folding system and the slimmest aluminum-framed folding glass wall in the lineup.
At 1¾" (45 mm), the panel frame is floor-supported and thermally broken at two levels via NanaWall's patented Bionic Turtle break, achieving U-values as low as 0.24. Panels fold in four- or six-panel sets, inswing or outswing, with open corner and full pocketing options available.
-
Frame profile: 1¾" (45 mm), slimmest in the NanaWall folding lineup
-
Thermal performance: U-value as low as 0.24; NFRC certified
-
Thermal break: Bionic Turtle® (patented); thermally broken sills included
-
Configuration: Inswing or outswing; open corner and pocketing available
-
Max panel height: 11'6" (3500 mm)


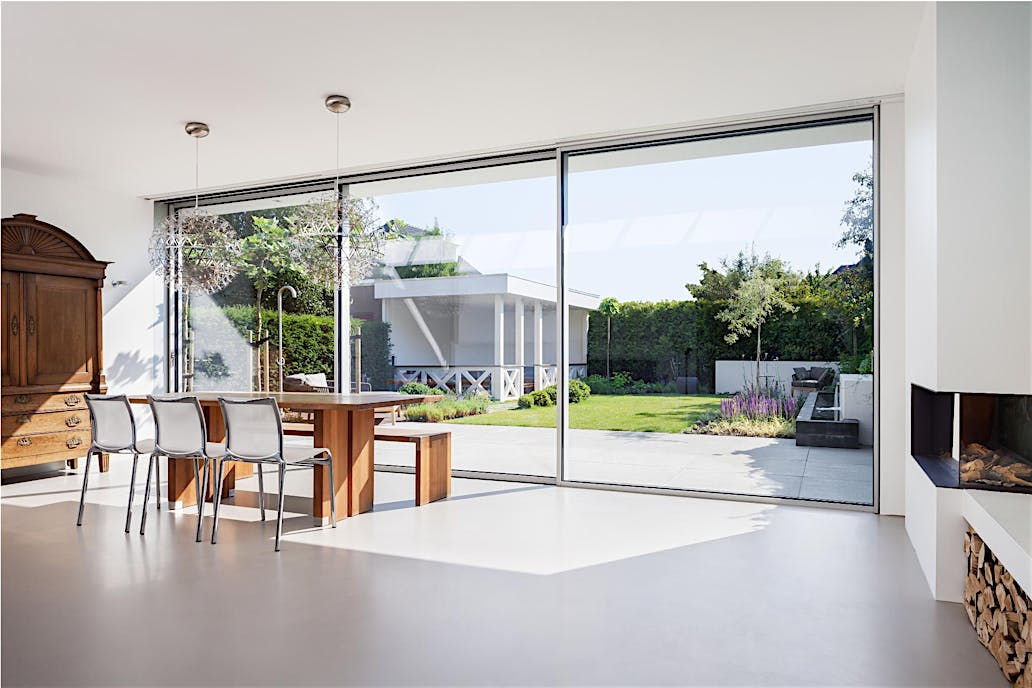
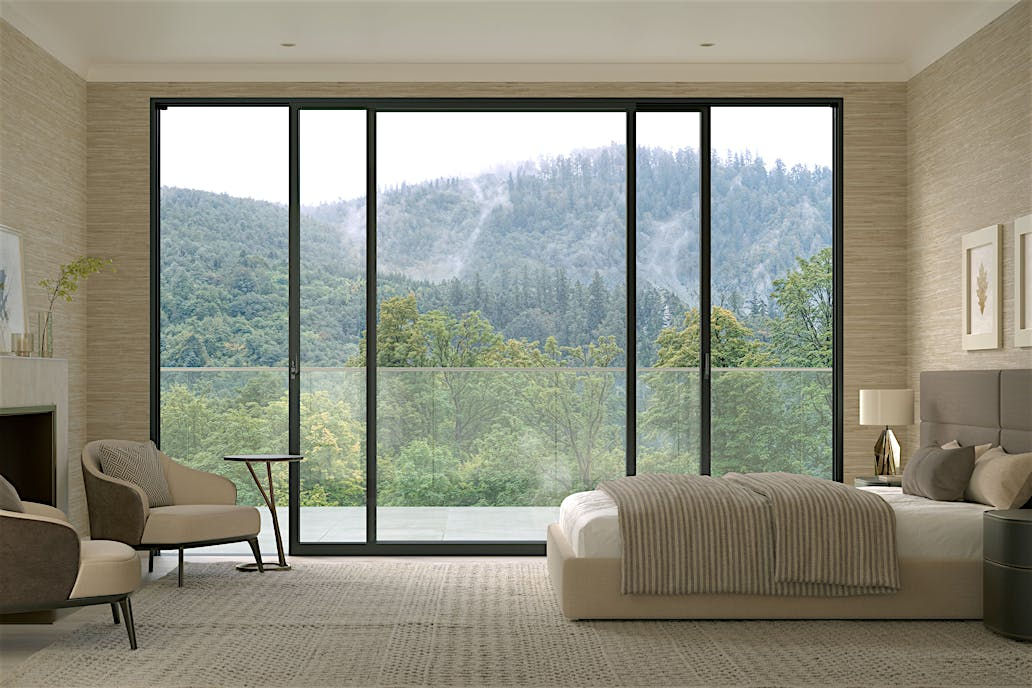


cero: Sliding Glass Walls
The cero is NanaWall's minimal sliding glass wall system.
At 1 5/16" (34 mm) uniform across the entire panel perimeter, the cero achieves a 98% glass-to-frame ratio, making it the most visually transparent system in the lineup. It is available as the cero II (double glazed) for temperate applications and the cero III (triple glazed) for cold-climate exteriors, with individual panel heights up to 15' — the largest panels available in the NanaWall range.
-
Frame profile: 1 5/16" (34 mm) uniform; 98% glass-to-frame ratio
-
Configuration: cero II (double glazed) or cero III (triple glazed)
-
Max panel size: 9'10" wide x 15' tall (cero III), largest panels in the lineup
-
Acoustic: Up to STC 43 for interior applications
-
Security: Multipoint locking integrated into panel profile; optional RC2 or RC3
HSW60: Stacking Glass Walls
The HSW60 is NanaWall's top-supported stacking system. Panels travel along a single head track and store in a bay, pocket, or closet when open, with no practical span limit beyond the supporting structure.
The HSW60 handles non-standard geometry well: corners, curves, T-configurations, and angled walls are all achievable. Interior applications can eliminate the floor track for a fully flush threshold.
-
Opening typology: Stacking, single track; top-supported; unlimited spans
-
Configurations: Open corner, curved, T-section, cornerless, multi-angled
-
Floor track: Optional; can be eliminated for interior applications
-
Acoustic: Up to STC 43 (tested configuration)
-
Applications: Residential, commercial, institutional, multifamily, hospitality


NanaWall: the originator of the opening glass wall
NanaWall did not enter an existing product category. It created one. Since the 1980s, NanaWall has manufactured opening glass wall systems, defining the specification, testing, and performance standards that the industry now follows.
That depth of institutional knowledge shows up in the details: in a roller system tested to 40,000 opening and closing cycles, in a thermal break profile that has been patented and refined across product generations, in a Generation 4 platform that standardizes glass line geometry across three distinct opening typologies.
NanaWall systems have been specified and installed across residential, commercial, institutional, hospitality, and sports venue projects throughout North America. Canadian installations span British Columbia to Ontario and Quebec: in mountain residences, waterfront homes, commercial offices, and educational facilities.
For projects in Eastern Canada that require an opening glass wall system with a documented performance record, a deep product lineup, and full specification support, NanaWall is a strong choice. Ultimate Windows, Doors & More is the regional dealer, bringing NanaWall's technical resources and product expertise to local architects, designers, and contractors across the region.
Choose NANAWALL for Your Next Project
Whether your project calls for a folding glass wall that opens an entire facade, a minimal sliding system with the largest panels available, or a stacking configuration that works around a non-standard opening geometry, NanaWall's product lineup covers the full range of opening glass wall applications.
NanaWall products are available at the following Ultimate Windows, Doors & More locations:


Sliding doors are a smart way to open your space while saving room. Unlike traditional swinging doors, they glide smoothly along a track, allowing you to place furniture and décor close by without restriction.
Often called panoramic doors, these large glass systems create wide openings that connect your home to the outdoors and fill interiors with natural light. Their generous size also makes them perfect for high-traffic areas like patios and backyard walkouts.